The Quiet Conversation: Creating Flow in Open-Plan Design
An open-plan home should feel connected, but never exposed. It should feel spacious, but never empty.
True flow is created when every area has a clear purpose and each element belongs to the same quiet conversation. This begins long before we choose a finish, colour or piece of furniture.
Traditionally, many Irish homes were organised as a sequence of separate rooms. A hallway led into the living room, the dining room stood apart and the kitchen was often positioned at the back of the house.
These layouts reflected the architecture and domestic routines of their time. Smaller rooms were easier to heat, kitchens were considered functional workspaces and formal dining and entertaining took place in distinct areas of the home.
The way we live has since evolved. Kitchens have become social spaces. Families want to remain connected while cooking, eating, relaxing and working. Homeowners are increasingly questioning whether the original divisions within their houses still support contemporary life.
Thoughtful open-plan design is not simply about removing walls. It is about creating connection while preserving comfort, intimacy and calm.
Begin with How the Home Is Actually Lived In
The most successful open-plan spaces begin with observation rather than assumption.
Before drawing a single line, we ask how the family moves through the home. Where does someone stand while the coffee brews? Which route do the children take into the kitchen? Where does everyone naturally gather at the end of the day?
We listen for the rhythms of the house: whether someone needs quiet, how the dining table is actually used, whether the kitchen is primarily practical, social or both.
These details influence every decision that follows.
A home in which one person works from the dining table while another cooks requires a different layout from a home designed for a family with young children. The right form of connection is never universal. It is shaped by the people who live within the space.
When we design around real routines rather than an idealised image of open-plan living, the result feels less like a showroom and more like a home.
Create Zones Without Rebuilding Walls
An open-plan room can contain clearly defined areas without relying on solid partitions.
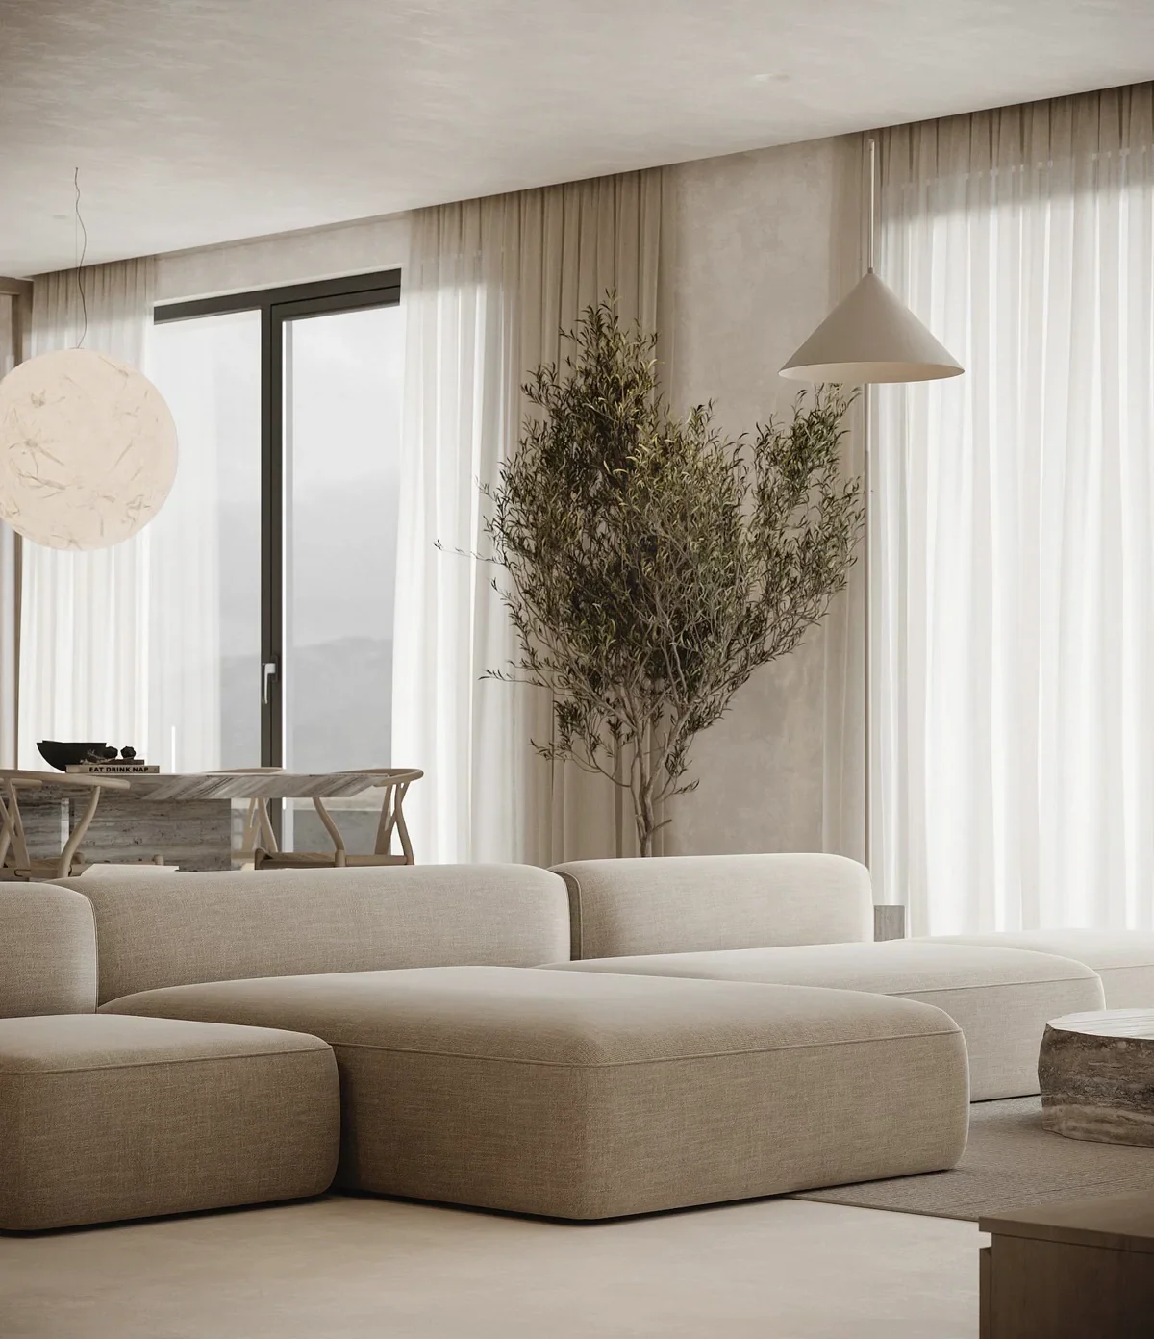
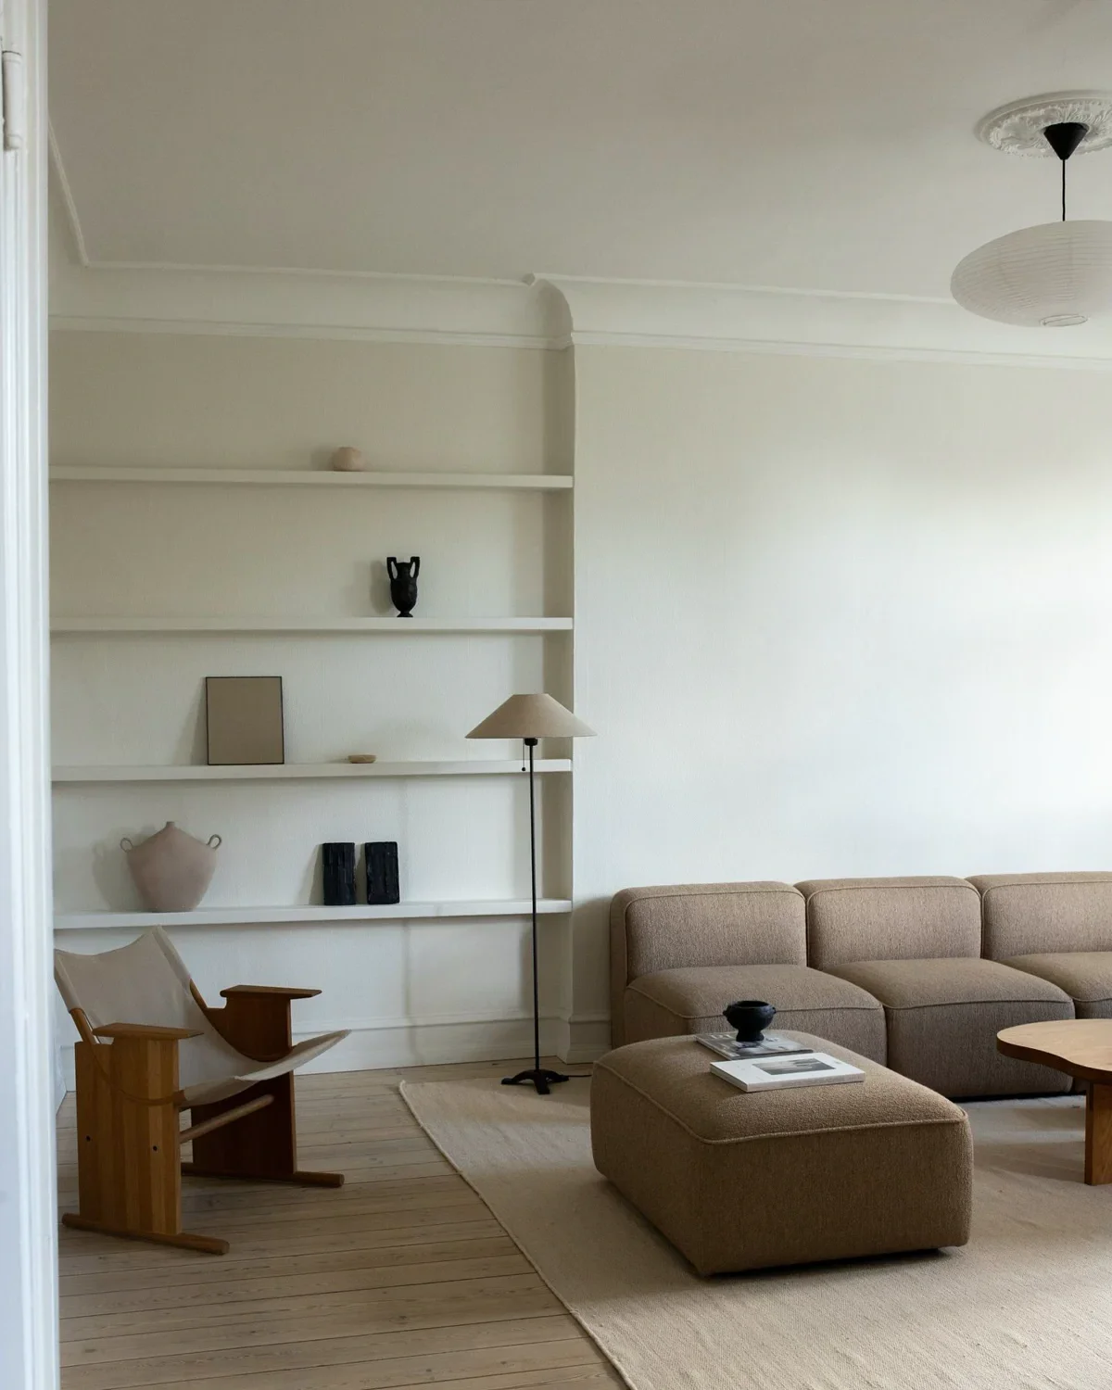
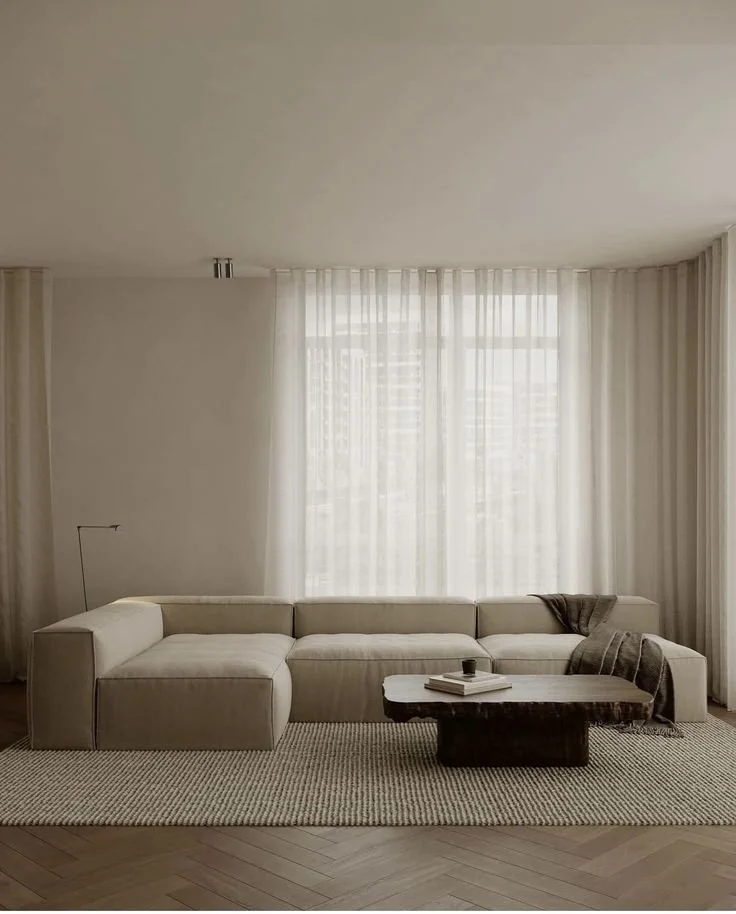
A rug is perhaps the most direct way to anchor a furniture arrangement and establish the boundary of a living space. A rug beneath the sofa is not simply decorative. It quietly tells the eye where one zone begins and another ends.
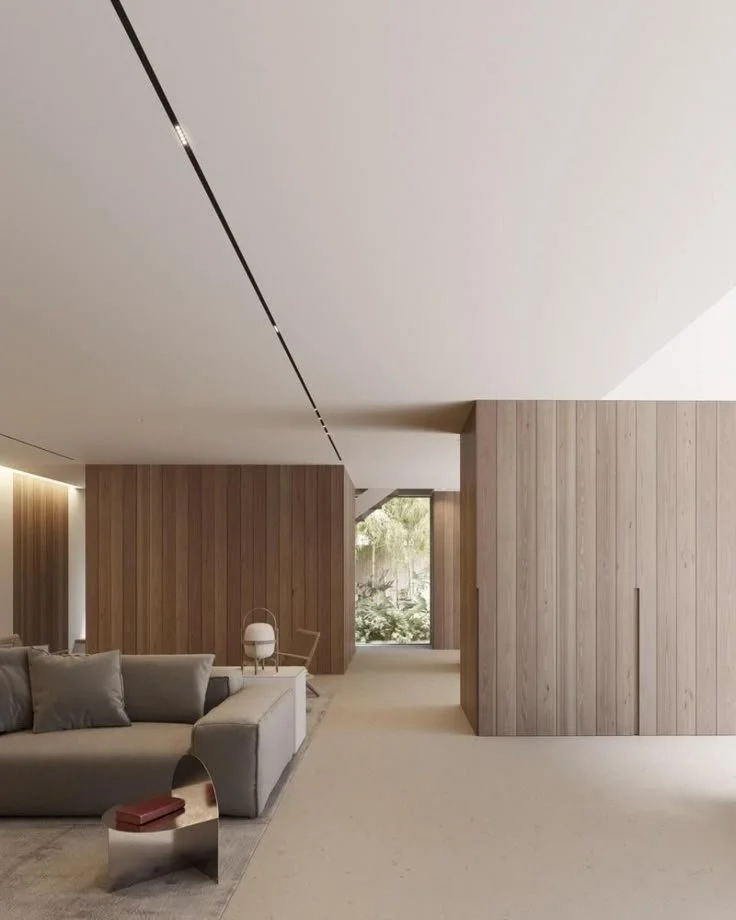
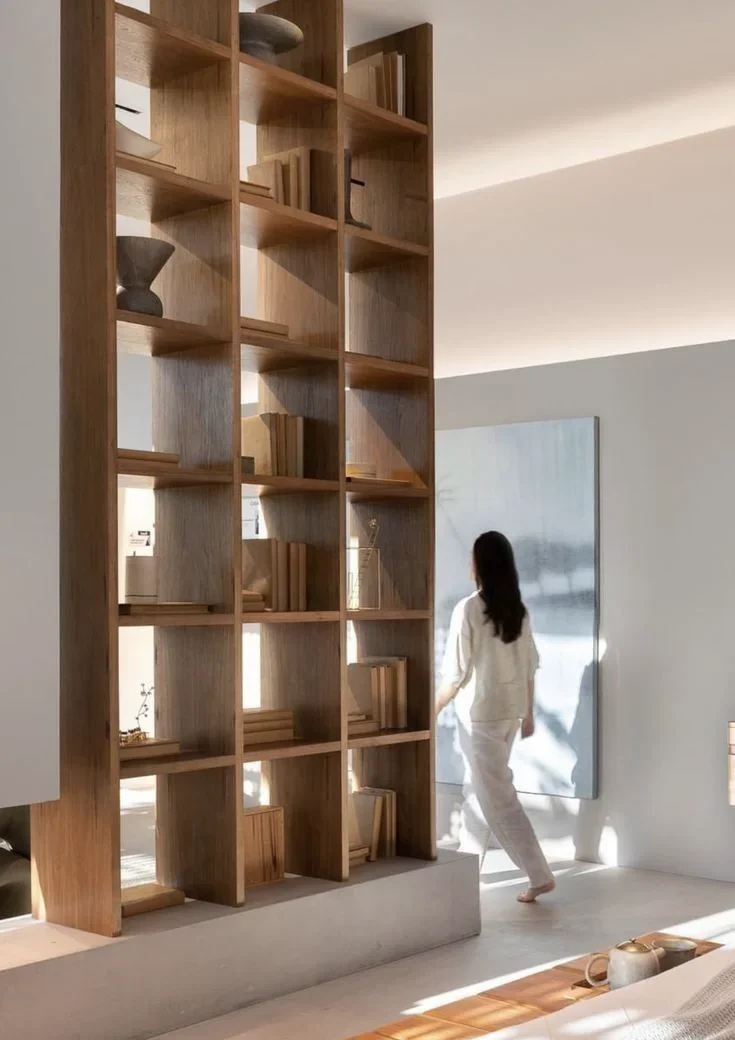
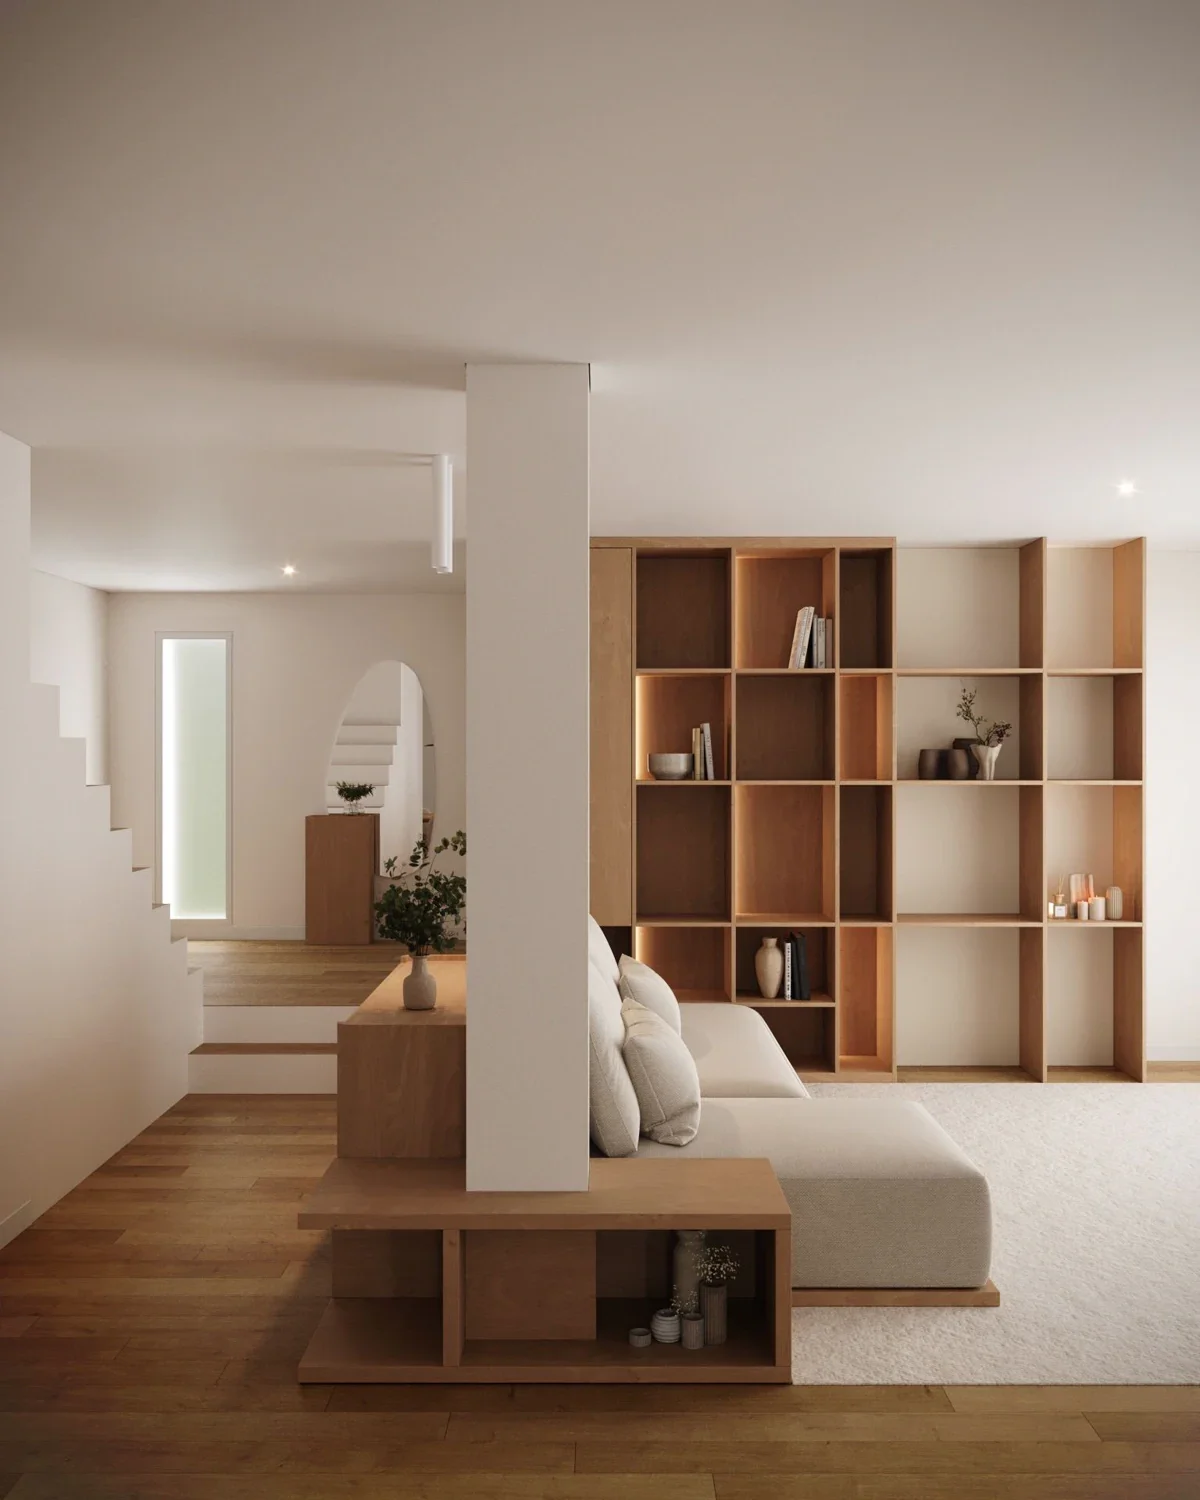
Furniture can also direct movement and create subtle divisions. A console, shelving unit or carefully positioned sofa can distinguish the living area from the kitchen or dining space while preserving an open view through the room.
Lighting gives each zone its own atmosphere. A pendant above the island, focused lighting over the dining table and a floor lamp beside the sofa allow different areas to function independently, particularly in the evening.
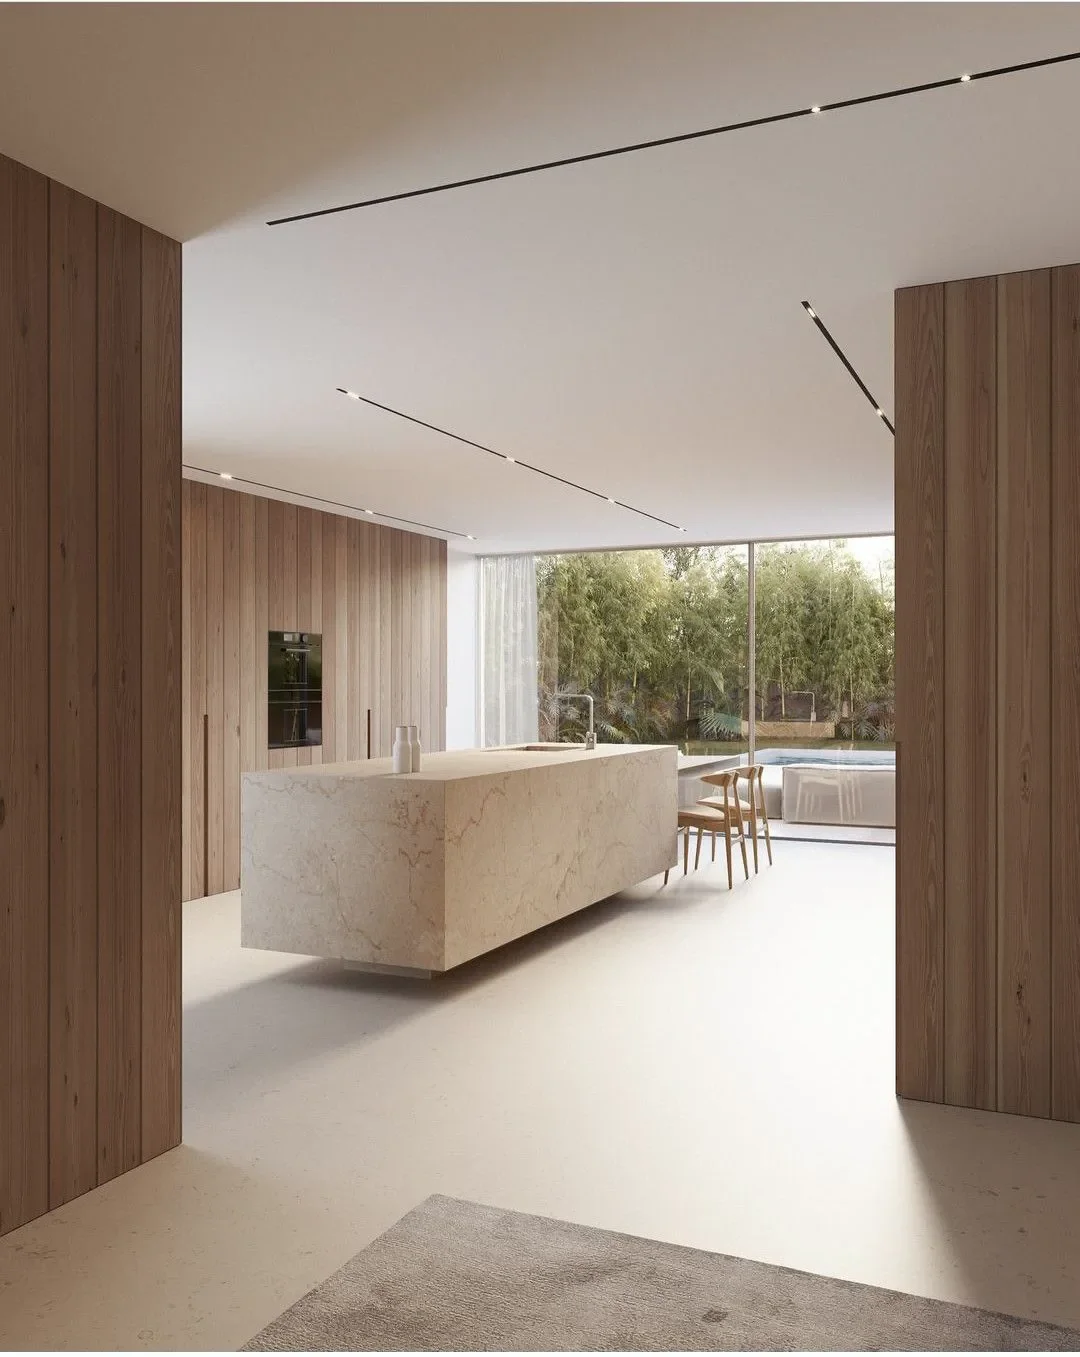
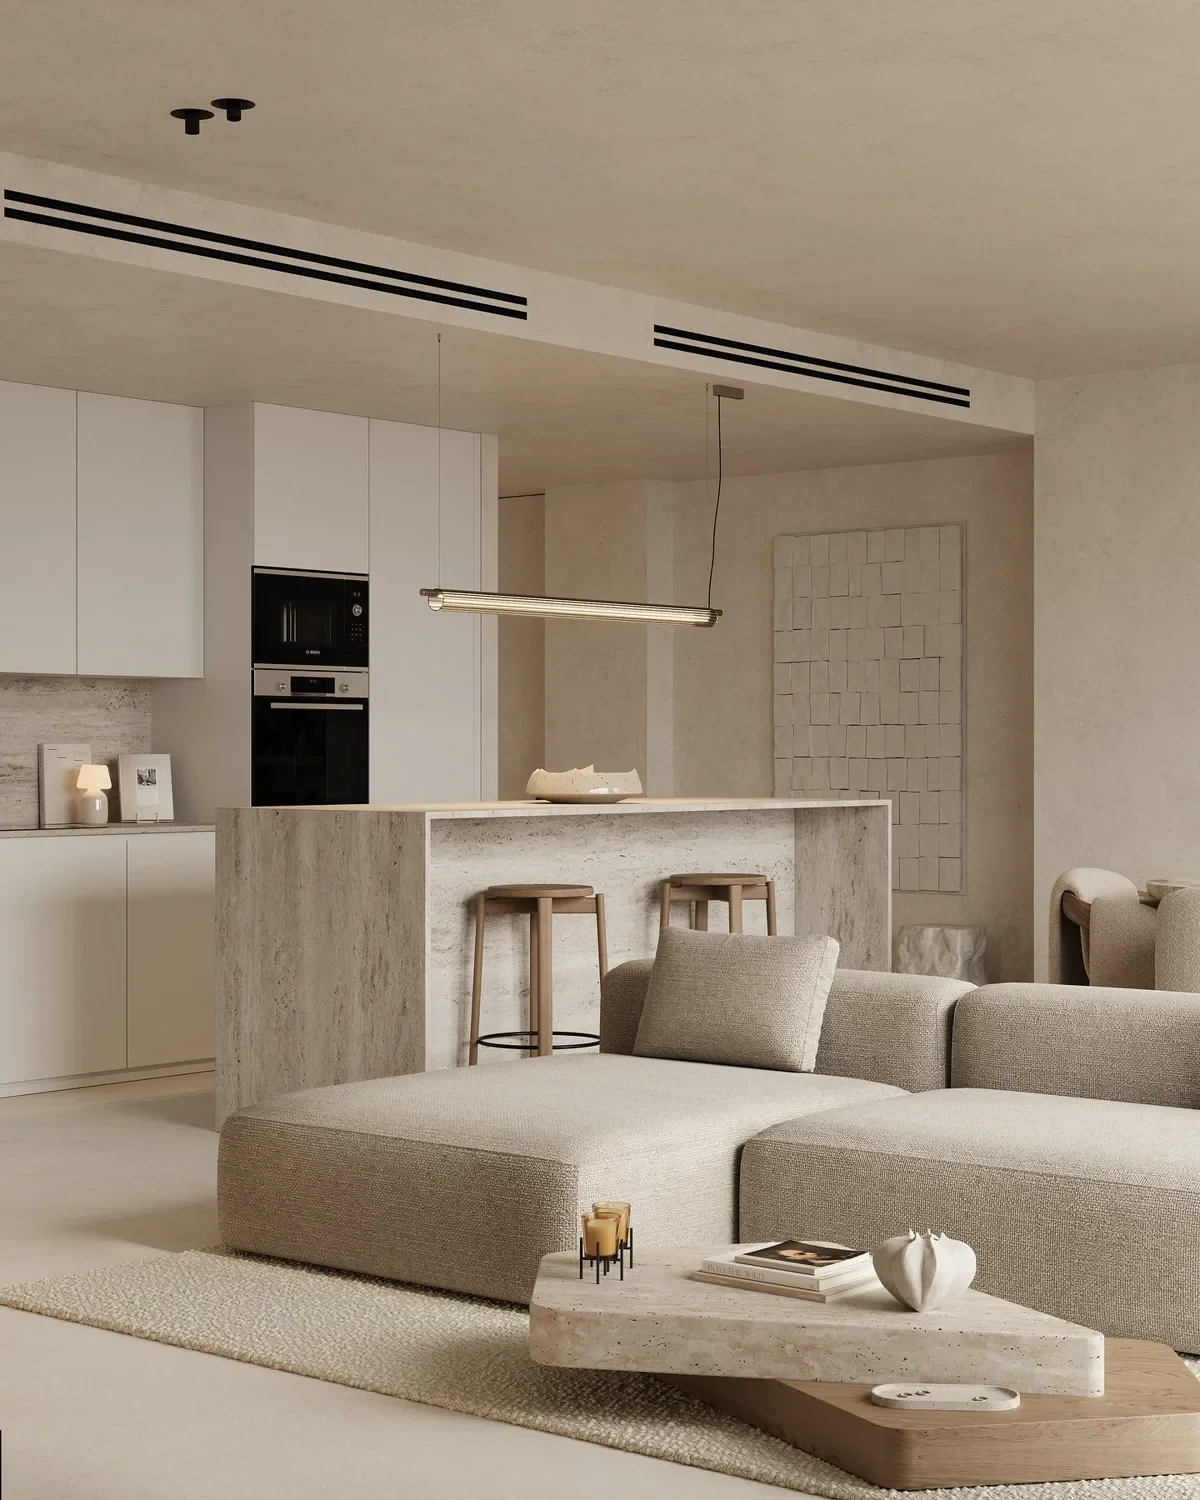
Changes in material can also establish boundaries. Stone may define the kitchen, while oak, wool and softer textiles bring warmth to the living and dining areas.
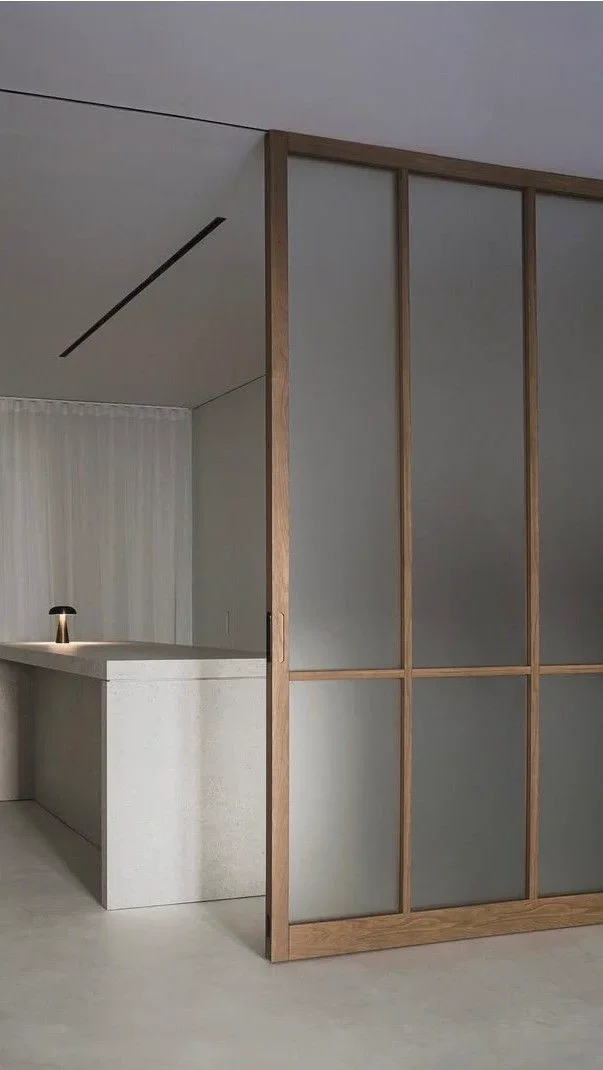
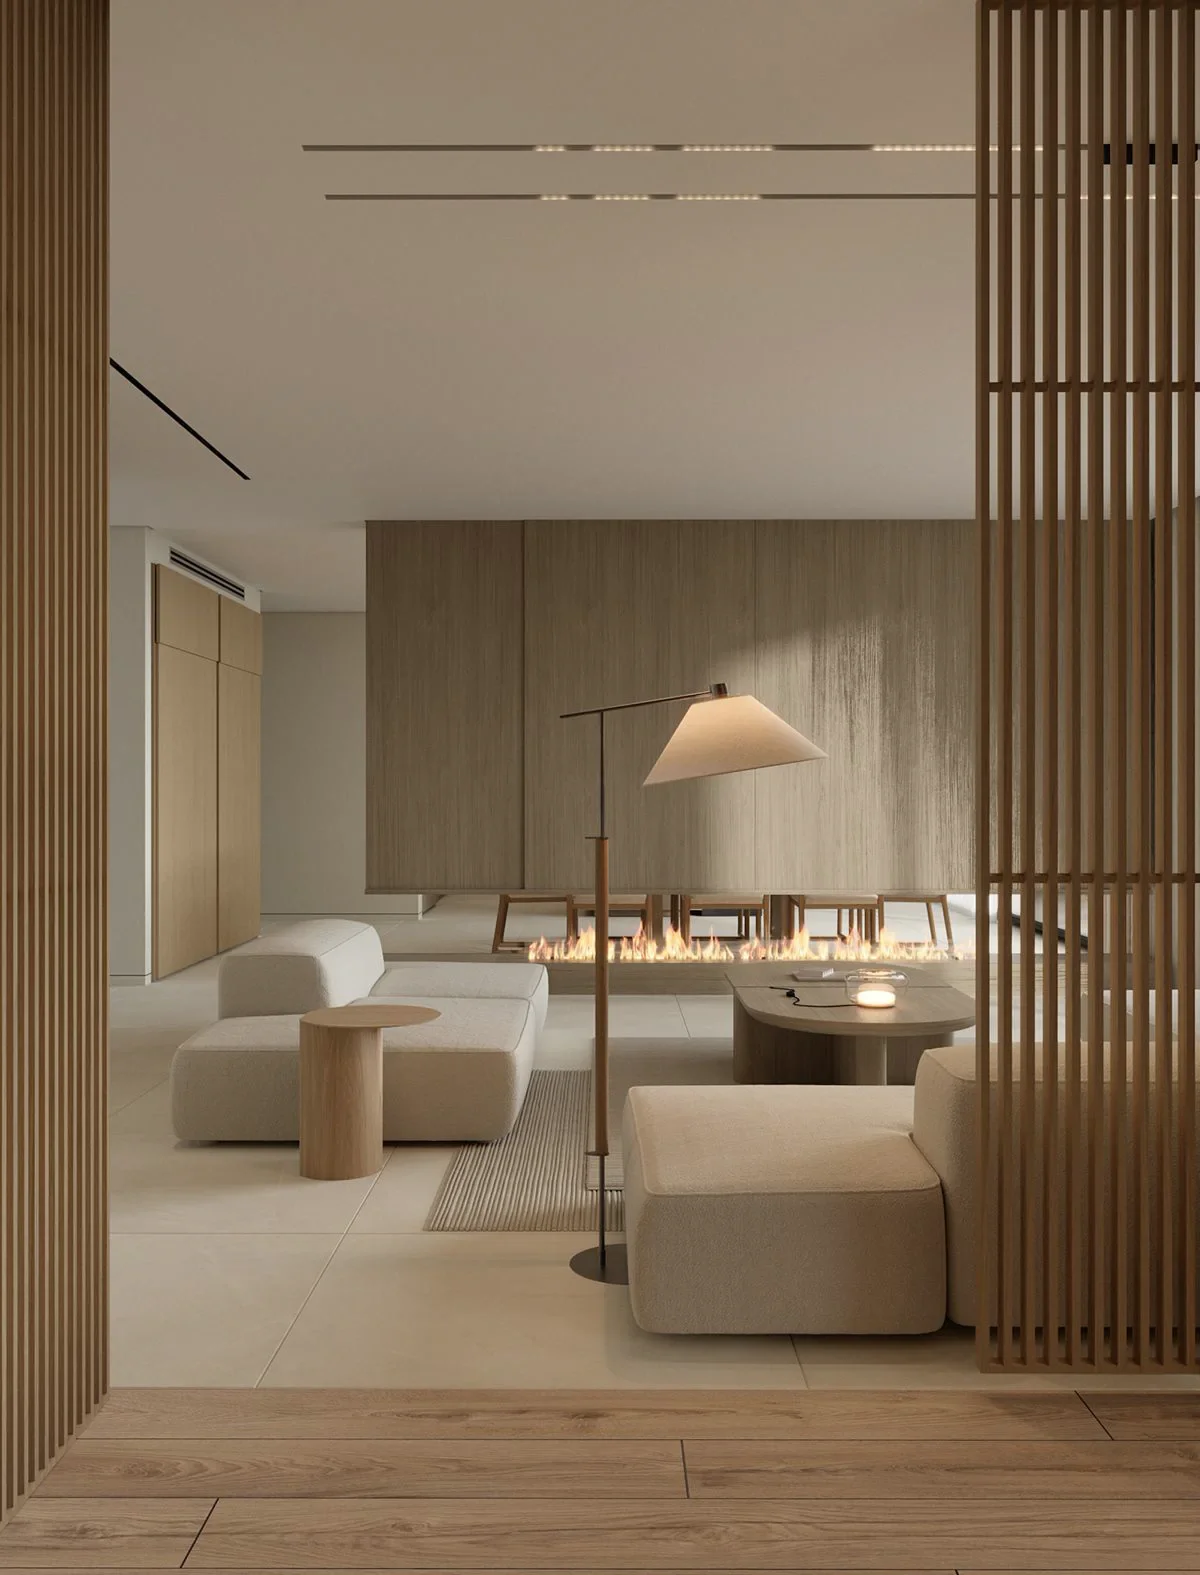
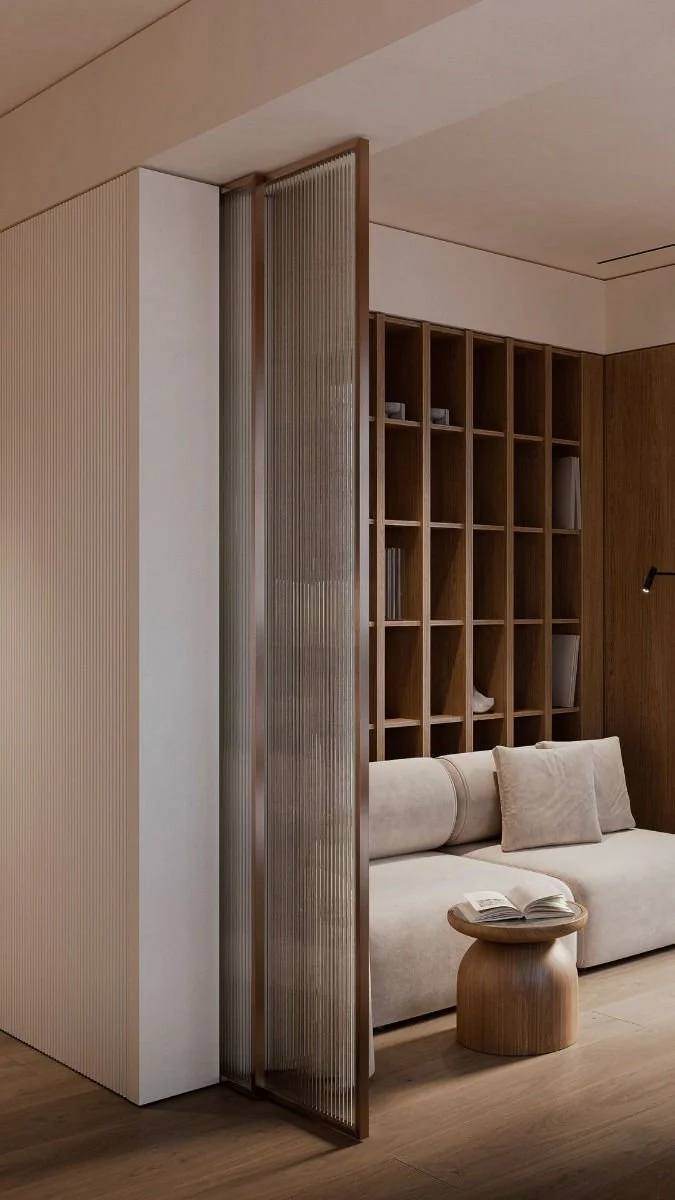
Japanese architecture has understood this balance for centuries. Shoji screens and timber frameworks create separation without blocking light or interrupting visual continuity.
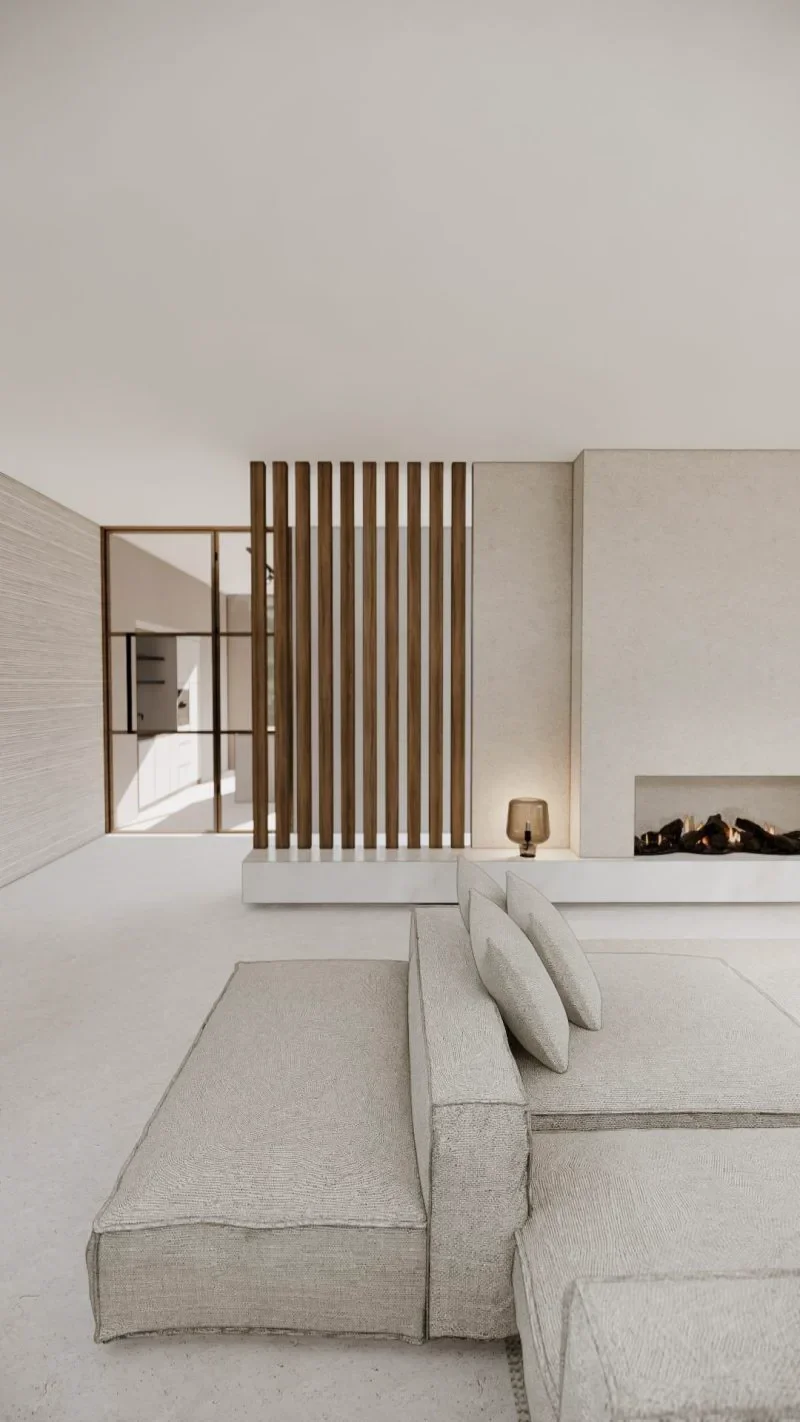
This principle translates beautifully into contemporary interiors. An open oak screen or slatted partition can provide a sense of enclosure while allowing the spaces on either side to remain connected. The material becomes both functional and architectural.
Protect the Circulation Paths
Circulation comes first in the furniture plan.
People should be able to move from the entrance to the kitchen, dining area and living space without navigating around furniture or interrupting someone who is seated.
The placement of the kitchen island is particularly important. It should support movement through the room rather than forcing people into the cooking zone or through the living area.
The sofa should also be positioned carefully. Its orientation can create a sense of welcome, but it should not make visitors feel they are crossing through a private moment to reach another part of the home.
Dining chairs require enough surrounding space to be pulled out comfortably without obstructing a principal walkway.
When circulation routes are clear, the room immediately feels calmer, more generous and easier to inhabit.
Use Repetition to Create Visual Continuity
Open-plan interiors should feel like one composition rather than several unrelated rooms placed beside one another.
Repetition creates this coherence.
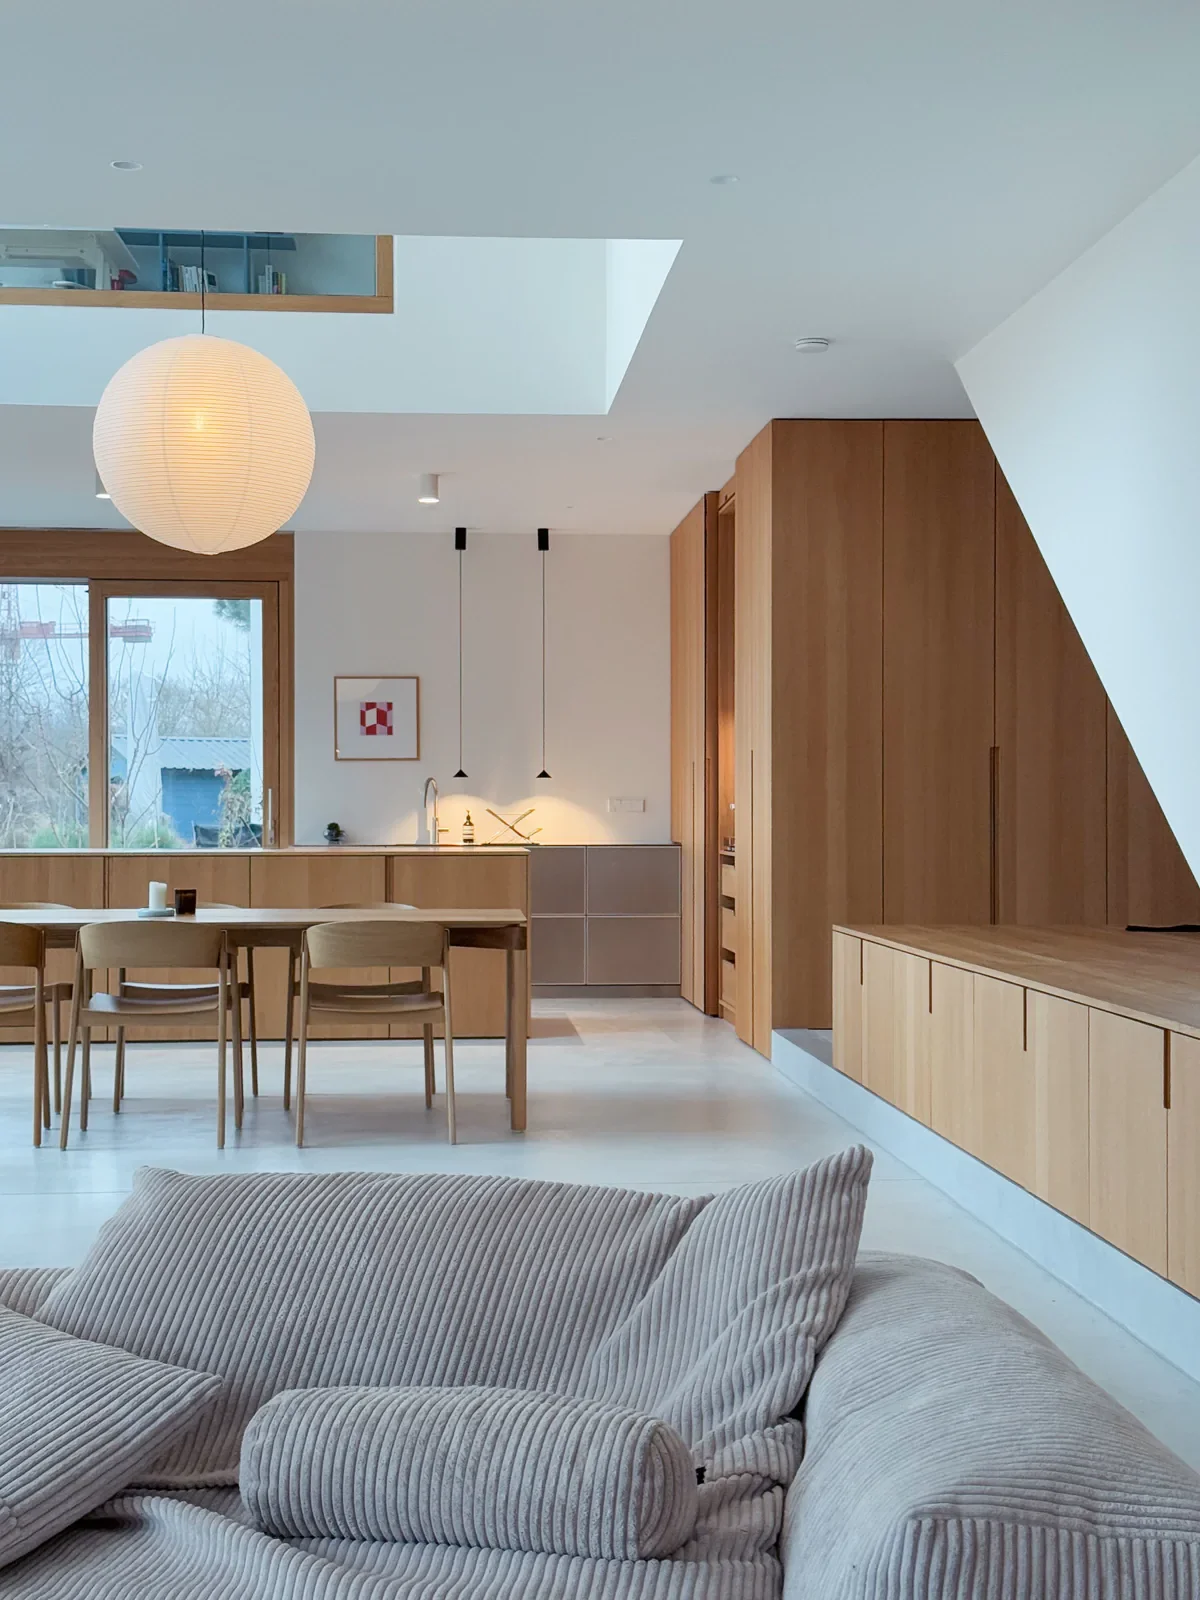
When oak is used as the principal timber, it might appear in the kitchen cabinetry, dining furniture and bespoke shelving. A stone selected for the island could be subtly repeated around the fireplace or within a smaller architectural detail.
Colour can also travel through the room. A warm neutral used in the kitchen may reappear in a textile, artwork or piece of furniture within the living area.
Architectural details matter just as much. The rhythm of the joinery, the proportions of the doors and the style of the hardware should feel consistent across each zone.
This does not mean everything must match. It means everything should relate.
The room needs a clear visual language so that every element feels as though it belongs to the same considered idea.
Balance Openness with Intimacy
Open-plan rooms still need moments of smallness.
A reading chair placed within a quiet corner, a built-in bench beside the dining table or a low pendant suspended above the island can create a sense of intimacy within a larger volume.
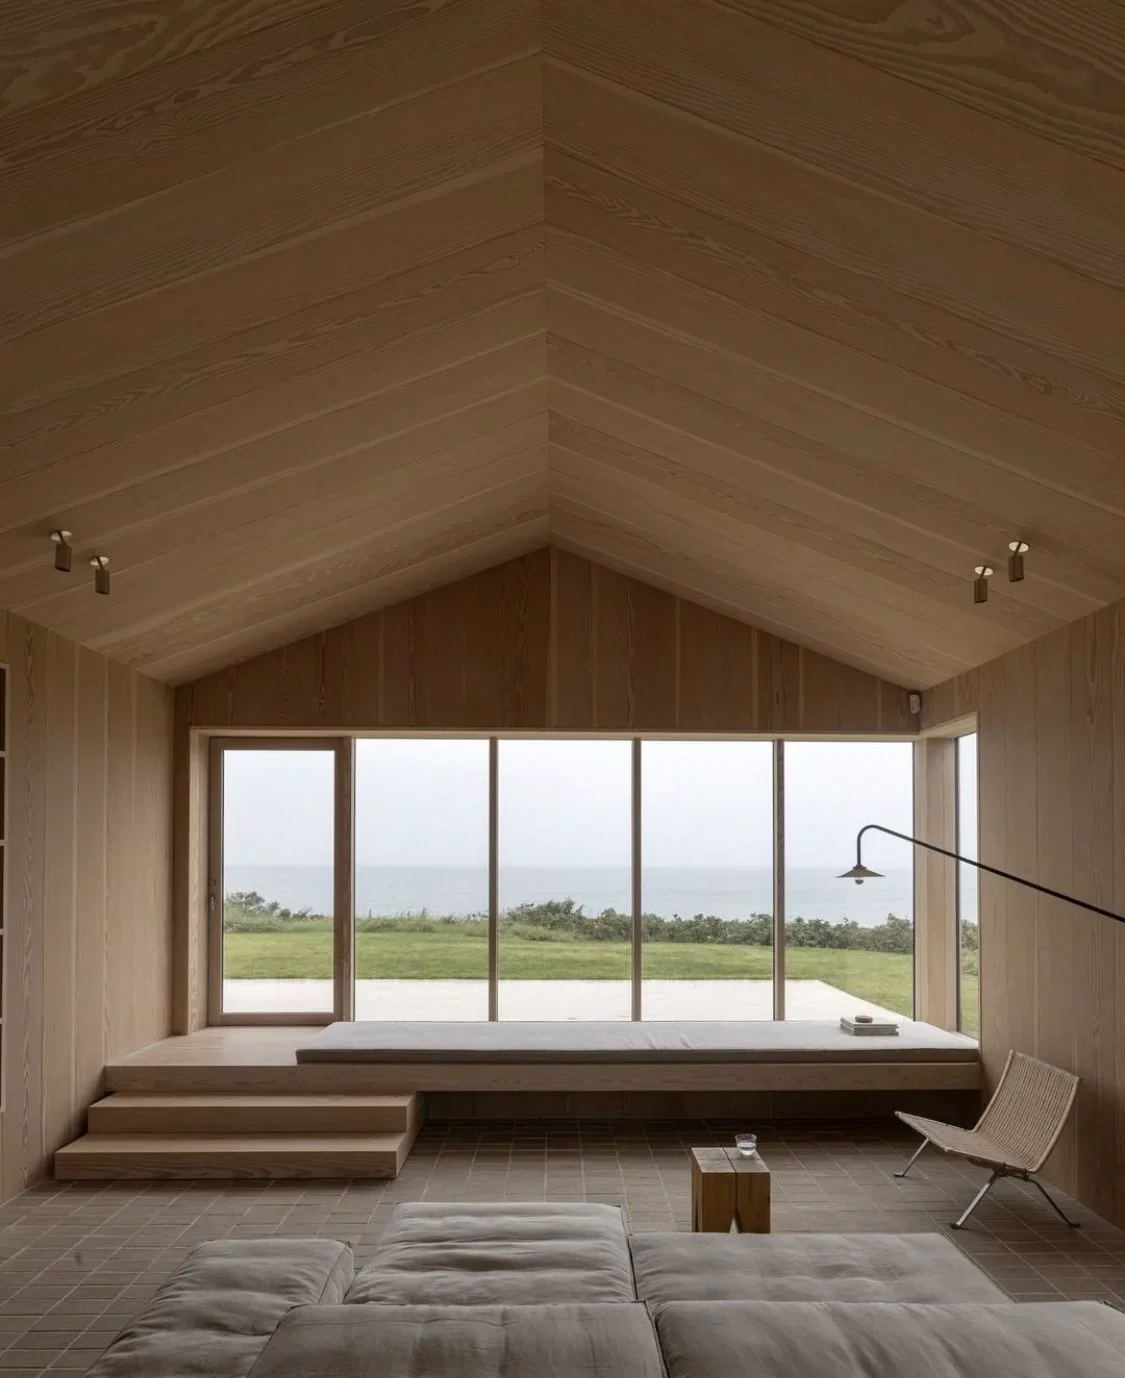
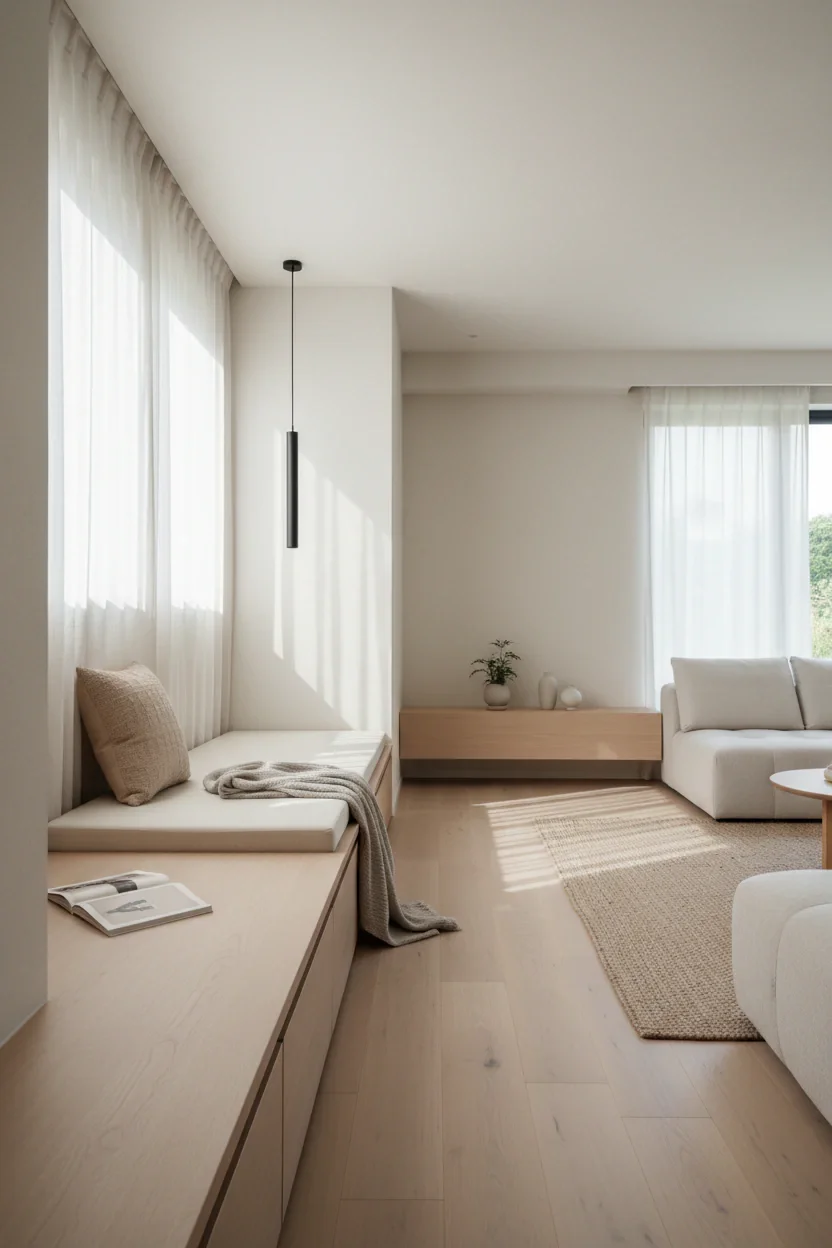
Window seats and recessed seating areas are particularly effective because they provide a feeling of enclosure without disconnecting from the rest of the room.
These smaller moments prevent an open-plan space from feeling cavernous or exposed. They give people somewhere to settle, pause and feel held by the architecture.
The aim is not to recreate a series of enclosed rooms. It is to create carefully defined moments within the openness.
Choose Proportion Before Decoration
Open-plan spaces lose their strength the moment decoration arrives before proportion is resolved.
The kitchen island must suit the scale of the room. It should feel generous enough to be functional without visually dominating the entire space.
The dining table should accommodate the household comfortably while leaving sufficient room for movement around it. The sofa and rug should establish the living area without consuming it.
Bespoke joinery also needs to be considered in relation to the architecture. Full-height cabinetry can create an elegant and seamless effect, while lower horizontal elements can make a room feel wider and more grounded.
When these foundational elements are correctly proportioned, the space begins to feel composed before a single accessory is added.
No amount of styling can fully compensate for a room whose scale and spatial relationships feel unresolved.
Allow the Eye Somewhere to Rest
In an open-plan room, many elements are visible at once. Material and pattern density must therefore be carefully controlled.
When marble, timber, tile, plaster, textiles and decorative objects all compete for attention, the space can quickly become visually exhausting.
The solution is not to remove character, but to establish hierarchy.
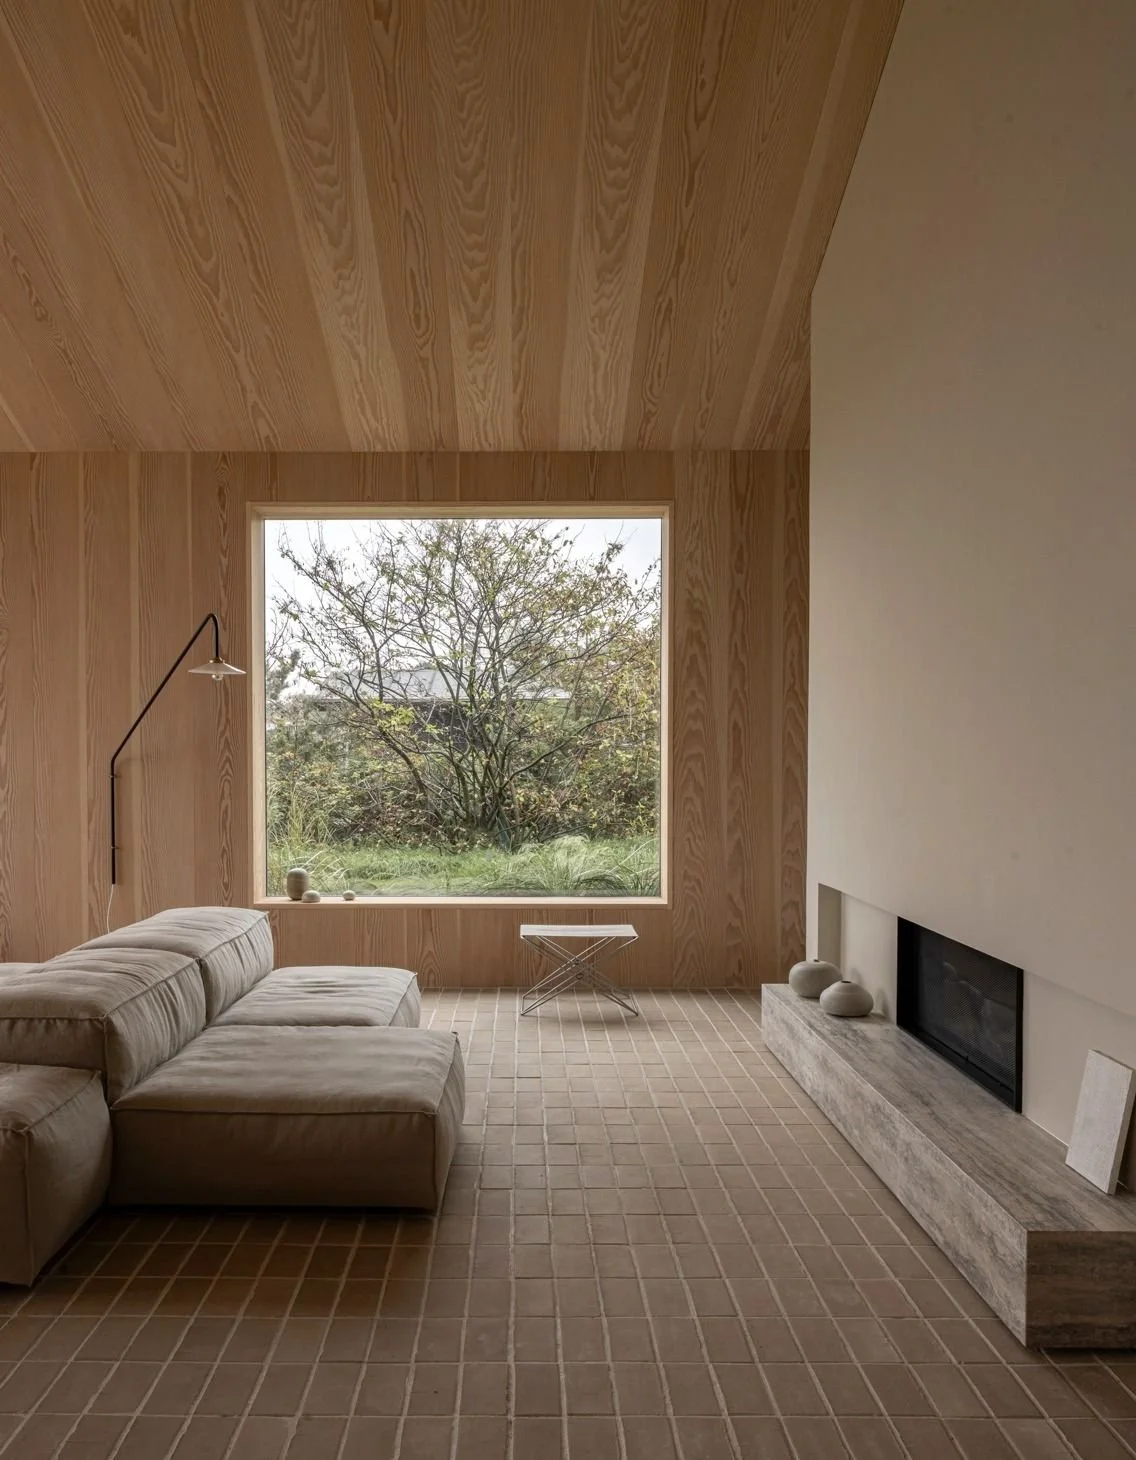
Choose a clear material story and allow one or two elements to hold greater visual presence. This might be a sculptural stone island, a statement fireplace or a beautifully proportioned wall of bespoke joinery.
The surrounding surfaces can then remain quieter, giving those features room to breathe.
Restraint allows the architecture, materials and craftsmanship to be appreciated more fully. The room should feel engaging, but it should also offer stillness.
Designing for Emotional Ease
Successful open-plan design is an act of curation rather than subtraction.
Removing walls may create openness, but it does not automatically create flow. Flow emerges when movement feels natural, functions are clearly defined and the room is composed around the lives of the people who inhabit it.
The result is more than a beautiful interior. It is a home where people can gather, retreat and move with ease, a space that feels instinctive, calm and deeply comfortable to live in.